

Encoders That Measure to Two Tenths of a Nanometre
Renishaw's RLE100, RLE200 and RLE300 interferometric laser encoders double the angular and linear operating ranges, add automatic sub-divisional error correction, and reach ±0.2 nm measurement uncertainty.
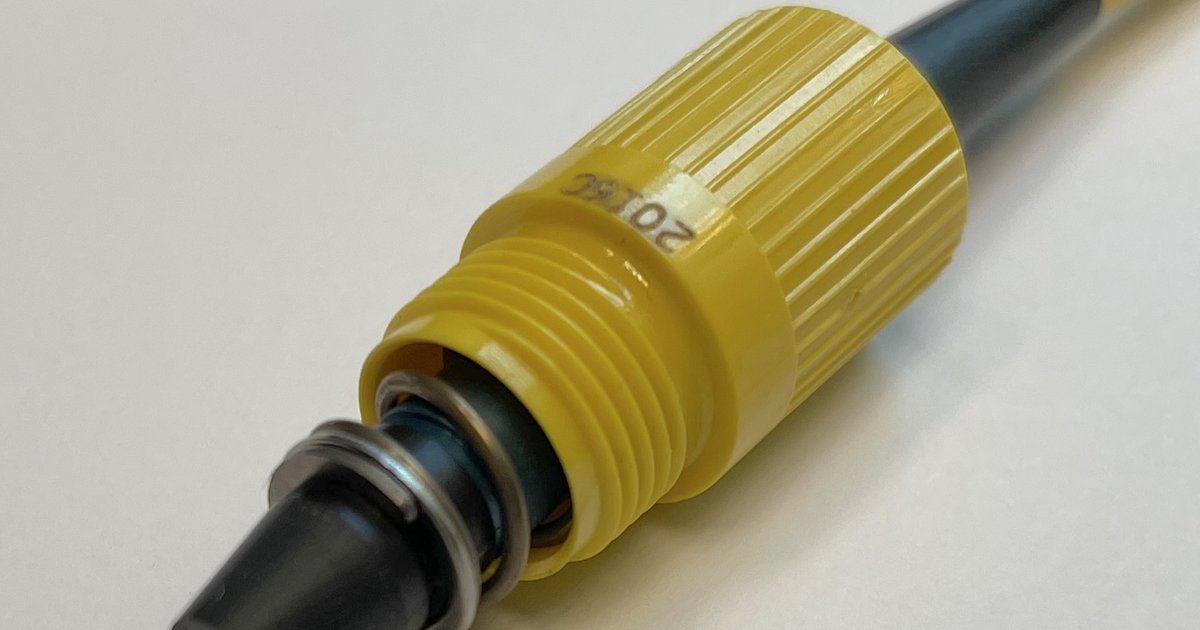
Renishaw has launched three interferometric laser encoder systems for semiconductor manufacturing motion control. The RLE100 succeeds the RLE10 for in-air applications with equivalent measurement performance; the RLE200 replaces the RLE20 for higher-performance vacuum environments and adds automatic sub-divisional error correction; and the RLE300 delivers measurement uncertainty as low as ±0.2 nanometres. Across the range the operating envelopes double, to ±400 microradians of angular range and two metres of linear measurement, with improved frequency stability and reduced electronic noise. The systems are modular: laser units, detector heads and fibre assemblies can be replaced independently, and detachable optical fibres allow servicing without realignment. Mechanical mounting is compatible with existing arrangements so installations can be upgraded without machine redesign. Diagnostics and condition monitoring have been extended for predictive maintenance and clean-room compatibility. Dr Costantino Corbari, design manager, is quoted.
Sub-divisional error is the term worth unpacking, because the automatic correction of it is the most substantive change here. An interferometric encoder counts interference fringes, and position between fringes is obtained by interpolating the phase of a nominally sinusoidal signal. Real signals are not perfectly sinusoidal — there are DC offsets, amplitude imbalance between channels, and a phase quadrature that is not exactly ninety degrees — and each imperfection produces a small cyclic position error that repeats every fringe. At the nanometre scale that periodic error is a substantial fraction of the total budget, and it has traditionally been characterised during commissioning and compensated with fixed coefficients that drift as the optics age and the temperature changes. Correcting it automatically and continuously removes a calibration task and a slow source of degradation at once.
The modularity and the mounting compatibility are commercially the more consequential features, and they follow the same logic as any industrial upgrade. A semiconductor tool is qualified as a system; changing a metrology component normally means requalification, and requalification on a production tool is measured in lost wafers. An encoder that bolts into the existing mounts and can have its laser replaced without realigning the optical path converts a tool rebuild into a service visit.
The ±0.2 nanometre figure should be read as what it is: a system uncertainty under specified conditions, not something achievable by installing the part. At that scale the measurement is dominated by the environment — refractive index of the air along the beam path, which varies with temperature, pressure and humidity, plus thermal expansion of everything the beam is referenced to. Which is exactly why the vacuum variant exists, and why anyone quoting sub-nanometre performance in air owes an explanation of how the refractive index is being compensated.