

Why Two Sensors Disagree
Two instruments measuring the same thing give different numbers, and the argument that follows is usually about which is right. It is nearly always the wrong question.
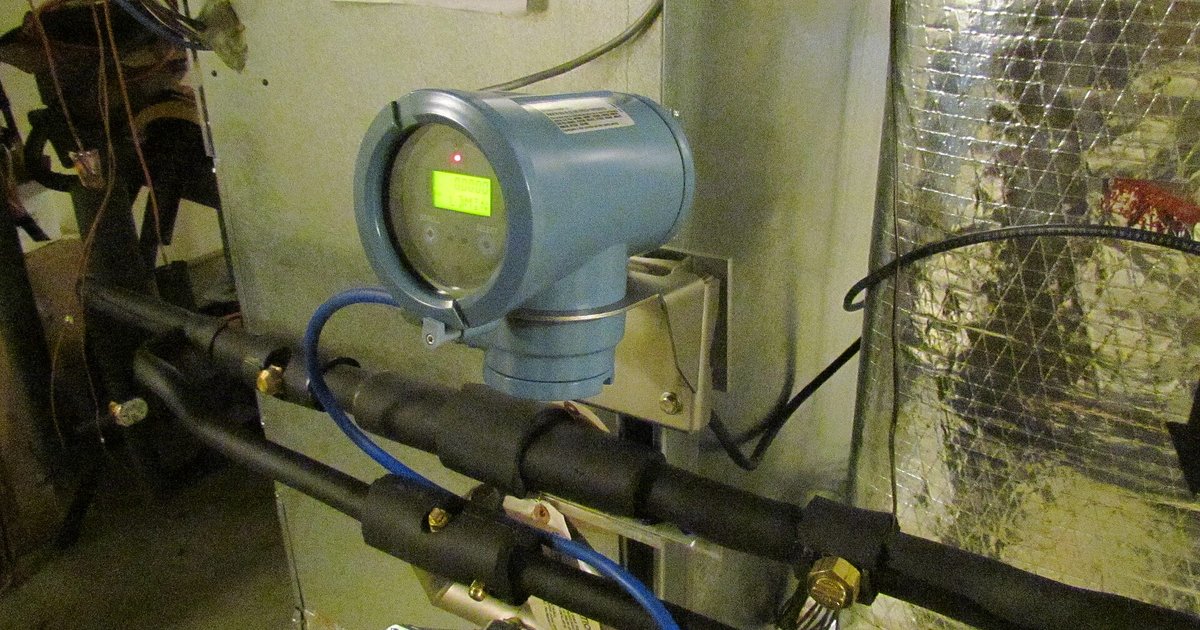
Two flow meters on the same line read 4 percent apart. The lab result does not match the inline analyser. The new transmitter disagrees with the old one it replaced. In every case the first meeting is spent arguing about which number to believe, and that framing is what makes the problem take three weeks instead of an afternoon.
Both numbers are probably correct, in the sense that each instrument is faithfully reporting what it is exposed to. The interesting question is why they are exposed to different things.
Start with the obvious and unglamorous: are they measuring the same quantity? A vortex meter measures volumetric flow at line conditions. A Coriolis meter measures mass. Comparing them requires a density, and if that density is a fixed number entered at commissioning while the actual fluid temperature has moved twenty degrees, the two will differ by a predictable amount that is nobody's error. The same trap catches gas measurement constantly — standard versus actual volume, different reference conditions, one instrument compensated for pressure and temperature and the other not. A surprising share of disagreements dissolve at this step.
Then location. Two instruments in different places are measuring different things even on the same pipe, and the physics is not subtle: a meter downstream of a partly closed valve sees a disturbed profile, a meter after a pump sees pulsation, a temperature probe in a dead leg sees the wall rather than the process, and a sample point at the top of a horizontal line sees something different from one at the bottom. Before questioning either instrument, look at where they actually are — not where the P&ID says they are.
Installation effects come next and they are the most common genuine cause. Insufficient straight run upstream. A thermowell too short, or with an air gap because nobody used thermal paste. An orifice plate installed backwards, which happens more than anyone would like. A probe inserted to the wrong depth. These do not drift; they are wrong from day one and consistently wrong, which makes them hard to spot because the reading looks stable.
Timing is the one that catches data people rather than instrument people. Two values compared in a spreadsheet may have been sampled seconds apart on a process that was moving, averaged over different windows, or timestamped by devices whose clocks differ. A lab sample taken at 09:00 and logged at 11:00 when the analysis completed will not match an inline reading at either time. Before concluding that instruments disagree, confirm that the comparison is of the same moment.
Only after all of that does it make sense to ask about accuracy — and then the honest comparison includes uncertainty on both sides. An instrument specified at 0.5 percent and another at 2 percent are not in conflict when they differ by 1.5 percent; they are agreeing within their combined uncertainty, and demanding they match exactly is asking for something neither was sold as doing.
The practical approach that resolves these fastest is reconciliation rather than adjudication. Take a period of steady operation, collect both readings with proper timestamps, and plot one against the other. A constant offset points at calibration or a reference condition. A proportional difference points at a scaling or density issue. Scatter with no relationship points at installation or a process difference. A relationship that changes with flow rate points at a profile problem. The shape of the disagreement identifies the cause far more reliably than any amount of discussion about which instrument is better.